
BEDS4
BATHS3 full
SQUARE FEET2,248
MLS#2807137
STATUSActive
PROPERTY TYPEResidential - Single Family
SUBDIVISIONGreen Valley Ranch Parcel 23B
Property Description
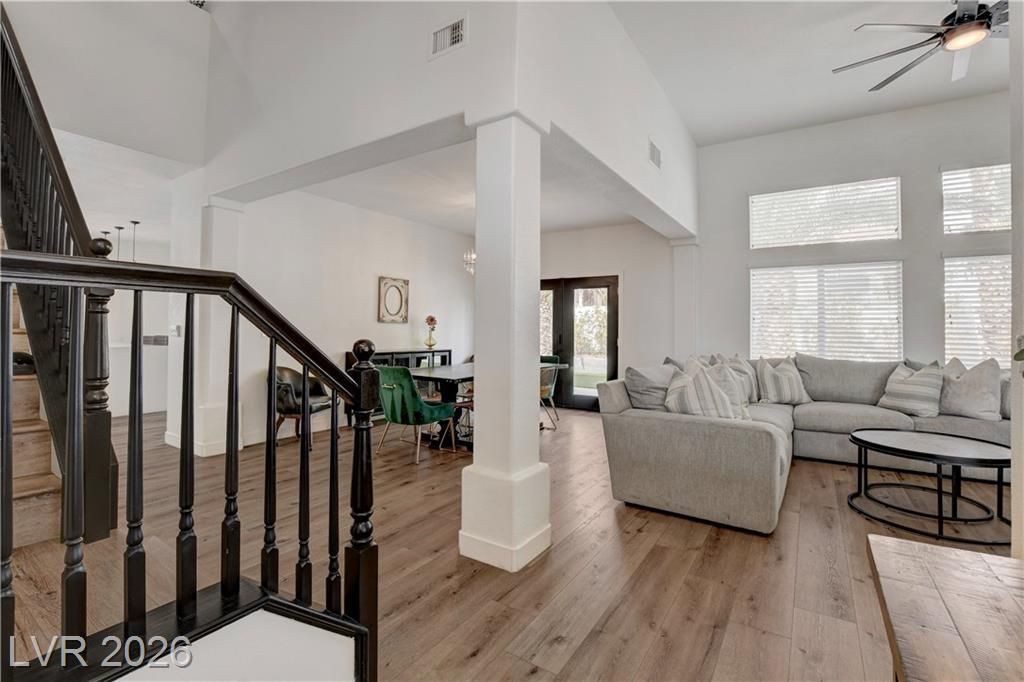
Beautifull?? upd?ted 4-b?dr??m, 3?b?th h?me in the heart of Green V?lle?? Ranch. Upon entering you are met with soaring ceilings and abundant natural light which define the open living and dining spaces. French doors open from the dining room to the backyard. The spacious kitchen features KitchenAid stainless steel appliances, ample cabinetry, open shelving, generous counter space, and a large peninsula with seating for four. Just off the kitchen, the separate family room features a redesigned fireplace and a second set of French doors to the backyard.A downstairs bedroom and full bath offer flexibility for guests or a home office. Upstairs, two secondary bedrooms share a full bath with dual sinks, while the spacious primary suite features vaulted ceilings and an ensuite bath with dual sinks, a soaking tub, and separate shower.Additional features include wood laminate flooring throughout, updated doors and hardware, and an attached three-car garage. The private backyard features mature landscaping and space to relax or entertain. Conveniently located in Green Valley Ranch near shopping, dining, parks, and recreation.
Property Features
Property Type: Residential - Single Family
Cooling: Central Air, Electric,2 Units
Fireplaces: 1
Garage: 3 car attached
Heating: Central, Electric, Multiple Heating Units
Home Style: Two Story
Lot Size: 0.13 Acres
Roof Type: Tile
Stories: 2.0
Taxes: $3,405
Year Built: 1997
Amenities
Bedroom on Main Level
Ceiling Fan(s)
Window Treatments
Programmable Thermostat
Private Yard
Feature Descriptions
Appliances: Built-In Gas Oven, Dishwasher, Disposal, Gas Range, Gas Water Heater, Refrigerator, Water Heater
Association Amenities: Basketball Court, Park
Days on Site: 10
Exterior: Frame, Stucco
Fencimg: Back Yard, Stucco Wall
Fireplace: Family Room, Gas
Flooring: Luxury Vinyl Plank
HOA Fee: 75/ Monthly
Laundry: Gas Dryer Hookup, Main Level
Lot: Desert Landscaping, Landscaped, Synthetic Grass, < 1/4 Acre
Parcel#: 178-20-714-026
Parking: Attached, Garage, Garage Door Opener, Inside Entrance, Private
Parking Notes: Attached, Garage, Garage Door Opener, Inside Entrance
Sewer: Public Sewer
Special View Info: None
Utilities: Underground Utilities
Water: Public
Window: Blinds, Double Pane Windows, Low-Emissivity Windows
Room Sizes
Bedroom 4: 12 X 10
Bedroom 3: 12 X 11
Bedroom 2: 13 X 11
Primary Bedroom: 17 X 14
Kitchen: 11 X 18
Local Schools
High School: Coronado High
Middle School: Miller Bob
Elementary School: Vanderburg, John C.,Vanderburg, John C.
Listed By / Shown By
Listed By
Agency Name: Key Realty
Agency Contact: (702) 518-7097
Agent Name: John Pries

Shown By
Agent Name: Jolene Simmons
Agent Phone: (702) 541-4870
Agency Title: Wardley Real Estate

Estimate Your Payment
Estimated Payment
$ 2,869.56 per month $2,402.35 Principal & Interest $283.75 Property Tax $183.46 Homeowner's InsuranceChange Payment Information


"GLVAR MLS deems information realiable but not guaranteed."
Listing data compilation and photo(s) © 2026 Greater Las Vegas Association of REALTORS® MLS , All Rights Reserved.
Privacy Policy / DMCA Notice / ADA Accessibility


This site is hosted, designed and copyright
© 1994 - 2026 by
Delta Media Group, Inc. -- Patent Pending --
Agent License Information: S.0205466
1854 Desert Forest Way | MLS# 2807137
This single family home located at 1854 Desert Forest Way, Henderson, NV 89012 is currently listed for sale with an asking price of $629,000. This property was built in 1997 and has 4 bedrooms and 3 full baths with 2248 sq. ft. Desert Forest Way is located in the Green Valley Ranch Parcel 23B subdivision. Search Green Valley Ranch Parcel 23B real estate on jolenesimmons.wardleyre.com today.