
BEDS2
BATHS2 full
SQUARE FEET2,012
MLS#2810887
STATUSActive
PROPERTY TYPEResidential - Single Family
SUBDIVISIONSun City Anthem
Property Description
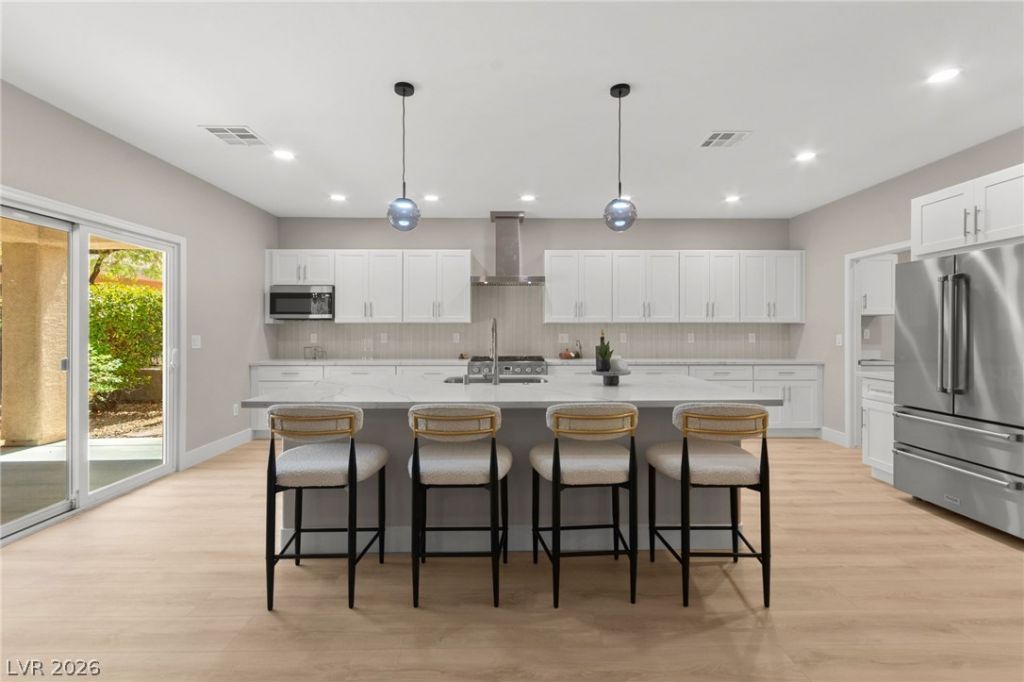
Welcome tο yοur dream hοmе Ñ?n Ð?un CÑ?tÑ? Anthem, one of Nevadа's Ñ?remier 55+ communities. COMPLETELY REMODELED, this stunning residence features luxury appliances, dovetail drawer cabinetry, quartz countertops, luxury vinyl plank flooring, and modern lighting throughout. The impressive kitchen showcases ABUNDANT CABINETRY and a 9-FOOT ISLAND, creating the perfect space for cooking and entertaining. The EXPANSIVE GREAT ROOM, complemented by a separate dining area, offers an open and inviting atmosphere for gatherings. The spacious primary suite features a spa-inspired bathroom with a LARGE WALK-IN SHOWER. An EXTRA-LARGE LAUNDRY ROOM provides versatile space for crafts, hobbies, or storage. Step outside to a PRIVATE backyard offering a peaceful setting to relax and enjoy the outdoors. Residents of Sun City Anthem enjoy an incredible array of amenities, including golf courses, fitness centers, tennis and pickleball courts, indoor and outdoor pools, and more than 50 clubs and social groups.
Property Features
Property Type: Residential - Single Family
Cooling: Central Air, Electric, High Efficiency
Garage: 2 car attached
Heating: Central, Gas
Home Style: One Story
Lot Size: 0.17 Acres
Roof Type: Pitched, Tile
Stories: 1.0
Taxes: $3,209
Year Built: 2005
Amenities
Bedroom on Main Level
Ceiling Fan(s)
Primary Downstairs
Window Treatments
Courtyard
Porch
Patio
Private Yard
Feature Descriptions
Appliances: Built-In Gas Oven, Dishwasher, Gas Cooktop, Disposal, Microwave, Refrigerator
Association Amenities: Clubhouse, Fitness Center, Golf Course, Indoor Pool, Jogging Path, Pool, Recreation Room, Spa/Hot Tub, Tennis Court(s)
Community Features: Pool
Days on Site: 2
Fencimg: None
Flooring: Luxury Vinyl Plank
HOA Fee: 435/ Quarterly
Hot Tub: Yes
Laundry: Cabinets, Gas Dryer Hookup, Laundry Room, Sink
Lot: Desert Landscaping, Landscaped, Synthetic Grass, < 1/4 Acre
Parcel#: 190-18-514-038
Parking: Attached, Garage, Garage Door Opener, Inside Entrance, Private
Parking Notes: Attached, Garage, Garage Door Opener, Inside Entrance
Patio/Porch: Covered, Patio, Porch
Pool: Community
Sewer: Public Sewer
Special View Info: Mountain(s)
Swimming Pool: Yes
Utilities: Cable Available, Underground Utilities
Water: Public
Window: Plantation Shutters, Window Treatments
Room Sizes
Living Room: 20 X 20
Kitchen: 15 X 22
Dining Room: 13 X 11
Bedroom 2: 18 X 14
Primary Bathroom: 11 X 10
Primary Bedroom: 16 X 15
Local Schools
High School: Liberty
Middle School: Webb, Del E.
Elementary School: Wallin, Shirley & Bill,Wallin, Shirley &
Listed By / Shown By
Listed By
Agency Name: Huntington & Ellis, A Real Est
Agency Contact: (702) 514-6634
Agent Name: Craig Tann

Shown By
Agent Name: Jolene Simmons
Agent Phone: (702) 541-4870
Agency Title: Wardley Real Estate

Estimate Your Payment
Estimated Payment
$ 3,095.78 per month $2,627.69 Principal & Interest $267.42 Property Tax $200.67 Homeowner's InsuranceChange Payment Information


"GLVAR MLS deems information realiable but not guaranteed."
Listing data compilation and photo(s) © 2026 Greater Las Vegas Association of REALTORS® MLS , All Rights Reserved.
Privacy Policy / DMCA Notice / ADA Accessibility


This site is hosted, designed and copyright
© 1994 - 2026 by
Delta Media Group, Inc. -- Patent Pending --
Agent License Information: S.0205466
2100 Burtonsville Drive | MLS# 2810887
This single family home located at 2100 Burtonsville Drive , Henderson, NV 89044 is currently listed for sale with an asking price of $688,000. This property was built in 2005 and has 2 bedrooms and 2 full baths with 2012 sq. ft. Burtonsville Drive is located in the Sun City Anthem subdivision. Search Sun City Anthem real estate on jolenesimmons.wardleyre.com today.