
BEDS2
BATHS2 full
SQUARE FEET1,363
MLS#2810623
STATUSActive
PROPERTY TYPEResidential - Townhouse
SUBDIVISIONSun City Summerlin
Property Description
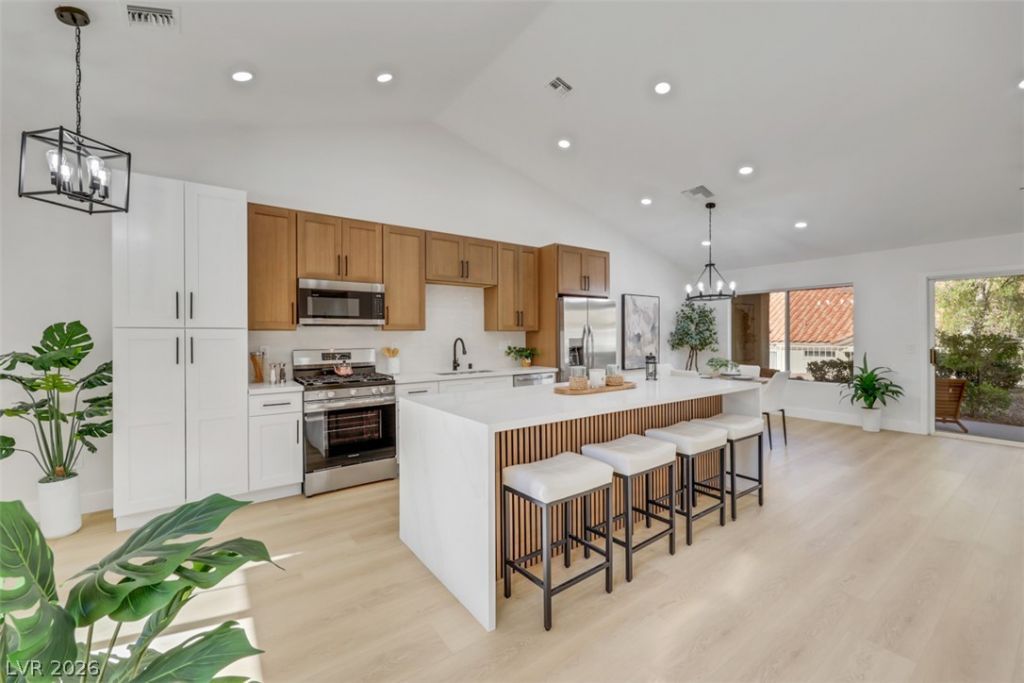
Welcome tο refÑ?ned deÑ?еrt lÑ?vÑ?ng Ñ?n thÑ?s fully renovated 1,363 sq. ft. townhοme, Ñ?deally located in the premier 55+ community of Sun City Summerlin. This beautifully reimagined two-bedroom residence blends modern, warm elegance with a bright and open design. The living room features soaring vaulted ceilings and a stunning designer feature wall with a contemporary electric fireplace, creating an inviting focal point for everyday living and entertaining.The open-concept kitchen, dining, and living areas blend effortlessly into one light-filled gathering space, where expansive windows and sliding glass doors invite abundant natural light and create a bright, airy atmosphere. The beautifully appointed kitchen features warm white shaker cabinetry, an oversized center island, and stunning quartz waterfall-edge countertops, balancing timeless elegance with modern functionality. The spacious primary suite is a private retreat, complete with vaulted ceilings, a walk-in closet, and a charming bay window that enhances the room's light and inviting feel. A gated front courtyard and tranquil rear patio provide the perfect settings for morning coffee, evening entertaining, or simply enjoying the peaceful surroundings?creating a warm, resort-inspired lifestyle in the heart of Summerlin.
Property Features
Property Type: Residential - Townhouse
Cooling: Central Air, Electric
Fireplaces: 1
Garage: 2 car attached
Heating: Central, Gas
Home Style: One Story
Lot Size: 0.07 Acres
Roof Type: Tile
Stories: 1.0
Taxes: $1,671
Year Built: 1992
Amenities
Bedroom on Main Level
Ceiling Fan(s)
Primary Downstairs
Programmable Thermostat
Courtyard
Patio
Sprinkler/Irrigation
Feature Descriptions
Appliances: Dishwasher, Disposal, Gas Range, Microwave, Refrigerator
Association Amenities: Clubhouse, Fitness Center, Golf Course, Indoor Pool, Media Room, Pickleball, Pool, Recreation Room, Spa/Hot Tub, Security, Tennis Court(s)
Community Features: Pool
Days on Site: 4
Exterior: Drywall
Fencimg: None
Fireplace: Electric, Living Room
Flooring: Luxury Vinyl Plank
HOA Fee: 207/ Monthly
Hot Tub: Yes
Laundry: Gas Dryer Hookup, Main Level, Laundry Room
Lot: Drip Irrigation/Bubblers, Landscaped, Rocks, Synthetic Grass, Trees, < 1/4 Acre
Parcel#: 138-17-811-014
Parking: Attached, Finished Garage, Garage, Garage Door Opener, Private
Parking Notes: Attached, Finished Garage, Garage, Garage Door Opener
Patio/Porch: Patio
Pool: Community
Sewer: Public Sewer
Swimming Pool: Yes
Utilities: Underground Utilities
Water: Public
Window: Double Pane Windows
Room Sizes
Dining Room: 11 X 11
Living Room: 15 X 13
Bedroom 2: 11 X 11
Primary Bedroom: 16 X 12
Local Schools
High School: Palo Verde
Middle School: Becker
Elementary School: Lummis, William,Lummis, William
Listed By / Shown By
Listed By
Agency Name: Realty ONE Group, Inc
Agency Contact: (702) 589-6429
Agent Name: John Vojta

Shown By
Agent Name: Jolene Simmons
Agent Phone: (702) 541-4870
Agency Title: Wardley Real Estate

Estimate Your Payment
Estimated Payment
$ 1,927.53 per month $1,661.41 Principal & Interest $139.25 Property Tax $126.88 Homeowner's InsuranceChange Payment Information


"GLVAR MLS deems information realiable but not guaranteed."
Listing data compilation and photo(s) © 2026 Greater Las Vegas Association of REALTORS® MLS , All Rights Reserved.
Privacy Policy / DMCA Notice / ADA Accessibility


This site is hosted, designed and copyright
© 1994 - 2026 by
Delta Media Group, Inc. -- Patent Pending --
Agent License Information: S.0205466
2448 Sunup Drive | MLS# 2810623
This townhouse located at 2448 Sunup Drive , Las Vegas, NV 89134 is currently listed for sale with an asking price of $435,000. This property was built in 1992 and has 2 bedrooms and 2 full baths with 1363 sq. ft. Sunup Drive is located in the Sun City Summerlin subdivision. Search Sun City Summerlin real estate on jolenesimmons.wardleyre.com today.