
BEDS2
BATHS2 full
SQUARE FEET1,421
MLS#2811486
STATUSActive
PROPERTY TYPERental - Single Family
SUBDIVISIONSummerlin Village 24 Parcel Fgh
Property Description
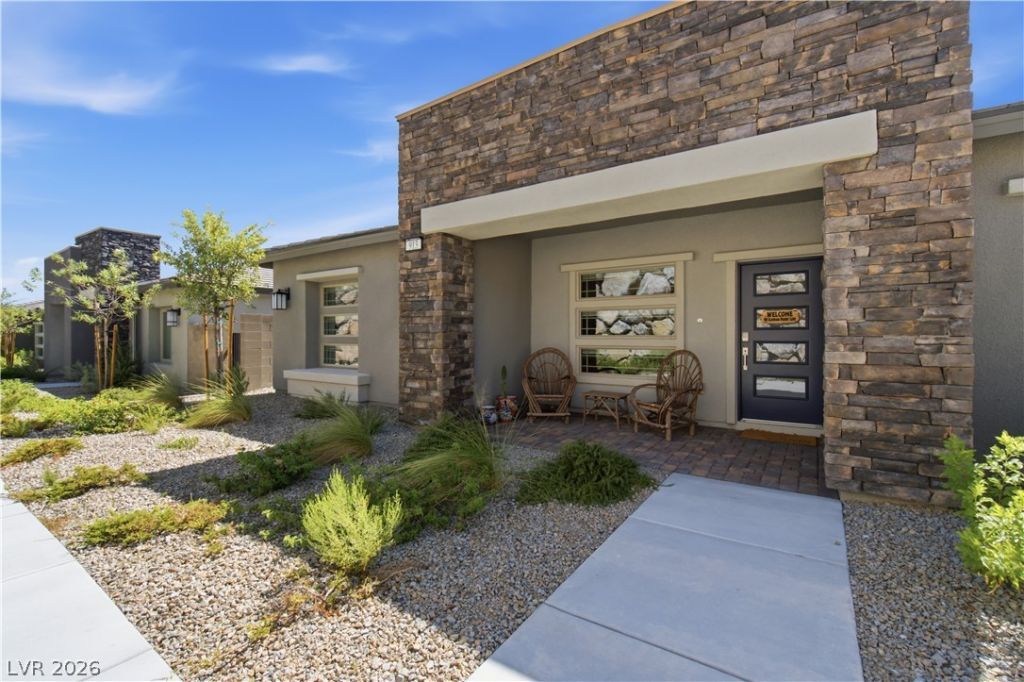
Connery Mοdel! á??ocаtеd Ñ?n thе hÑ?ghlÑ? sought-after guard-gatеd 55+ cοmmunity of Heritage at Stonebridge in Summerlin, 2024-built home sits on a premium corner lot in a cul-de-sac and offers 2 bedrooms, 2 bathrooms, and a den. The open and thoughtfully, fully furnished home provides comfortable living with modern finishes and abundant natural light. Residents enjoy access to a state-of-the-art clubhouse with beautiful mountain and strip views featuring a fitness center, multi-purpose rooms, and inviting social spaces. Resort-style amenities include an outdoor pool, heated lap pool, relaxing spa, fire pits, and gathering areas. Experience an active, low-maintenance lifestyle in one of Summerlin's premier active adult communities.
Property Features
Property Type: Rental - Single Family
Cooling: Central Air, Electric
Garage: 2 car attached
Heating: Central, Electric
Home Style: One Story
Lot Size: 0.11 Acres
Roof Type: Slate
Stories: 1.0
Year Built: 2024
Amenities
Window Treatments
Fire Pit
Feature Descriptions
Appliances: Dryer, Dishwasher, Disposal, Gas Range, Microwave, Refrigerator, Washer/Dryer, Washer/DryerAllInOne, Washer
Association Amenities: Business Center, Clubhouse, Fitness Center, Gated, Barbecue, Pickleball, Pool, Recreation Room, Guard, Spa/Hot Tub, Security, Tennis Court(s)
Community Features: Pool
Days on Site: 1
Exterior: Block, Stucco
Fencimg: Block, Back Yard
Flooring: Tile
Hot Tub: Yes
Laundry: Electric Dryer Hookup, Laundry Room
Lot: Corner Lot, Cul-De-Sac
Parcel#: 137-33-412-050
Parking: Attached, Garage, Garage Door Opener, Private
Parking Notes: Attached, Garage, Garage Door Opener, Private
Pets Allowed: No
Pool: Community
Security: Prewired
Swimming Pool: Yes
Utilities: Cable Available
Window: Blinds, Window Treatments
Room Sizes
Dining Room: 12 X 11
Living Room: 16 X 17
Den: 12 X 12
Bedroom 2: 11 X 16
Primary Bedroom: 12 X 14
Local Schools
High School: Palo Verde
Middle School: Rogich Sig
Elementary School: Vassiliadis, Billy & Rosemary,Vassiliadi
Listed By / Shown By
Listed By
Agency Name: John Griffith Realty
Agency Contact: 702-722-6410
Agent Name: Sylvia Ruiz

Shown By
Agent Name: Jolene Simmons
Agent Phone: (702) 541-4870
Agency Title: Wardley Real Estate



"GLVAR MLS deems information realiable but not guaranteed."
Listing data compilation and photo(s) © 2026 Greater Las Vegas Association of REALTORS® MLS , All Rights Reserved.
Privacy Policy / DMCA Notice / ADA Accessibility


This site is hosted, designed and copyright
© 1994 - 2026 by
Delta Media Group, Inc. -- Patent Pending --
Agent License Information: S.0205466
913 Elmwood Forest Lane | MLS# 2811486
This property located at 913 Elmwood Forest Lane , Las Vegas, NV 89138 is currently listed for rent with an asking price of $3,400 / Monthly. Search Las Vegas real estate on jolenesimmons.wardleyre.com today.